
Views - Golf Course - Primary on Main
Address
39 Forest Lake Drive, Jackson Springs, NC
Price
$ 499,000
Property Attributes
- MLS#100580092
- TypeSingle Family
- Listing Status Active
- CountyMOORE
- CityJackson Springs
- AreaFoxfire Village East
- NeighborhoodJackson Springs
- Zip27281
- StyleSingle Family Residence
- Year Built2016
- Taxes$ 2485
- Price$ 499,000
- Bedrooms4
- Full Bathrooms2
- Half Bathrooms1
- Sqr Footage2936
- Lot Size0.73 Acres
Data Source:
Mid-Carolina Regional AOR - NCRMLS
Property Description
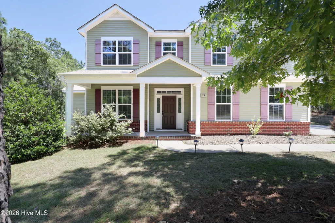
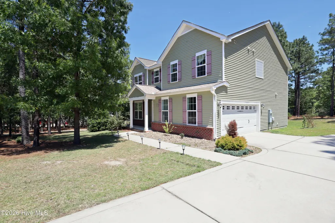
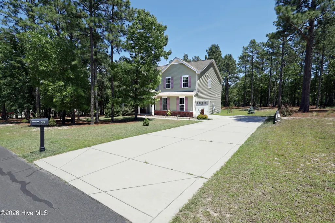
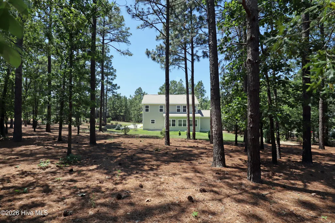
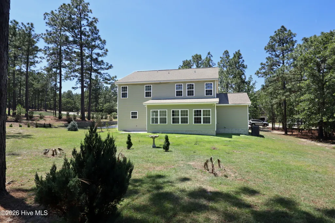
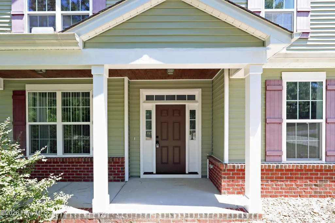
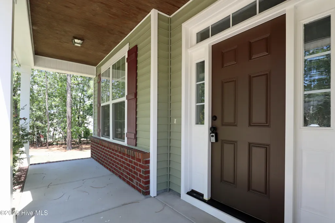
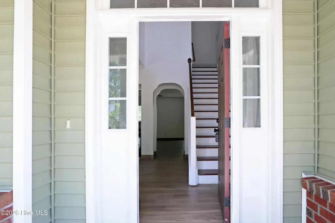
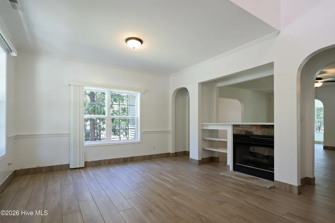
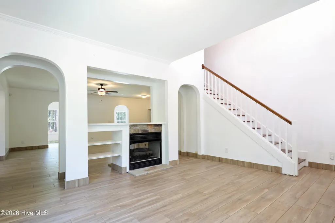
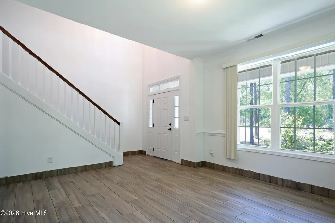
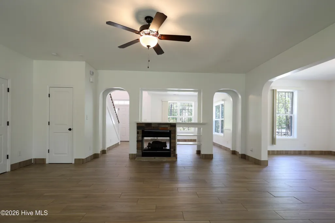
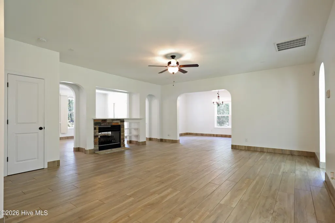
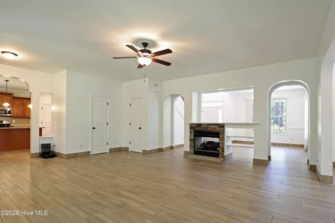
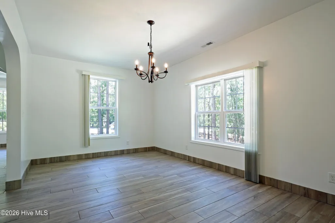
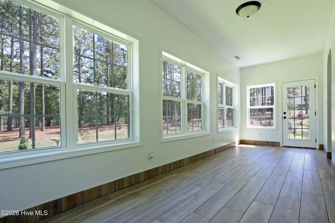
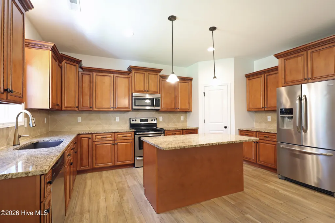
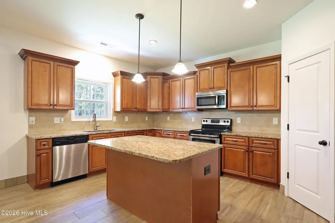
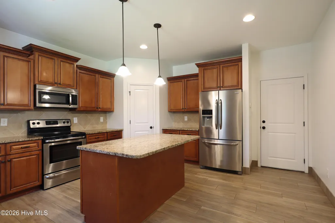
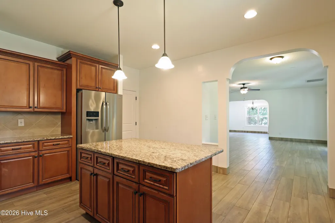
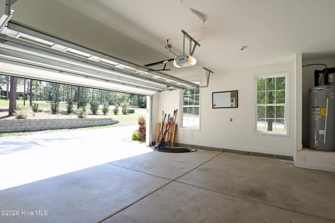
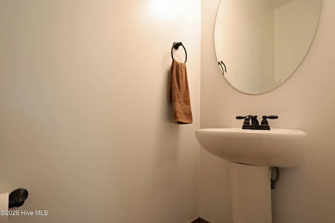
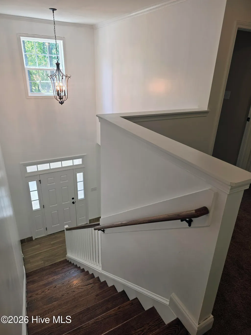
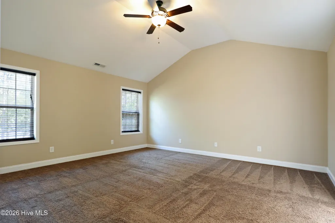
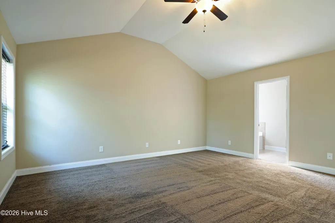
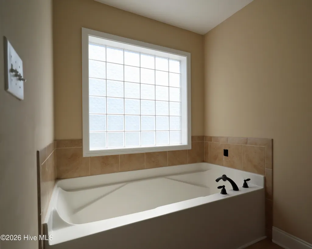
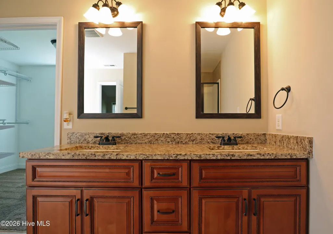
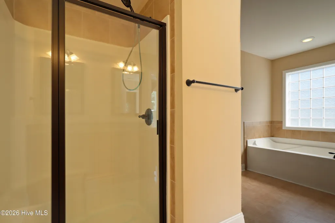
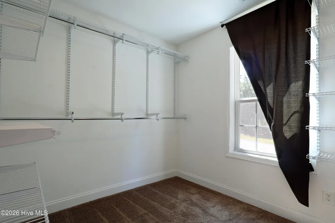
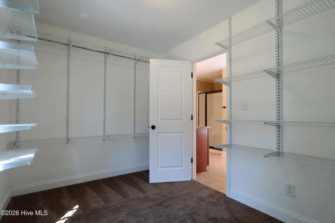
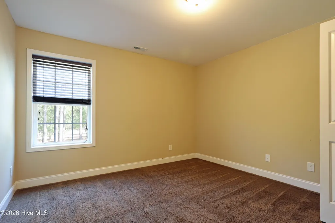
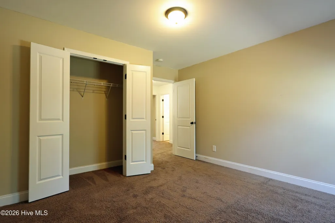
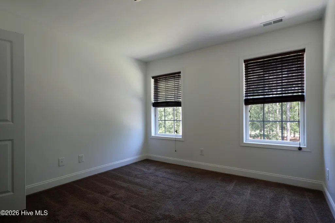
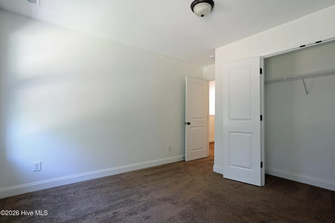
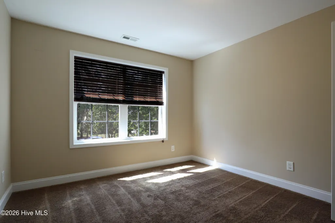
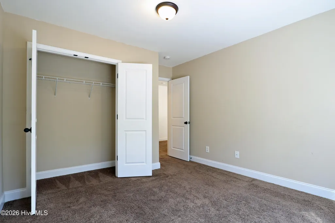
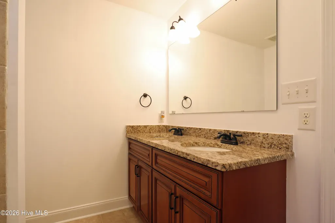
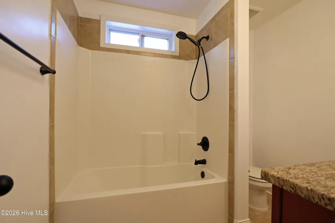
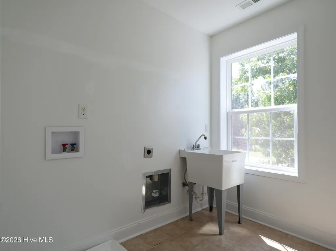
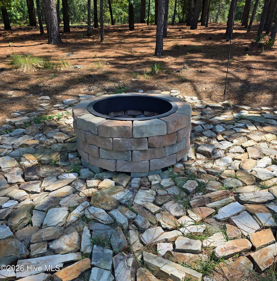
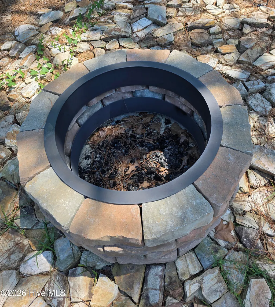
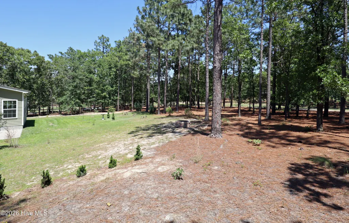
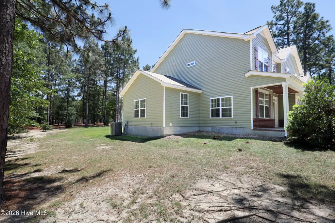
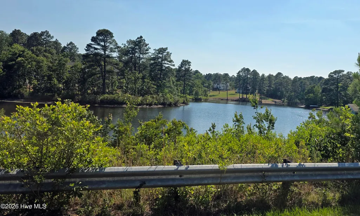
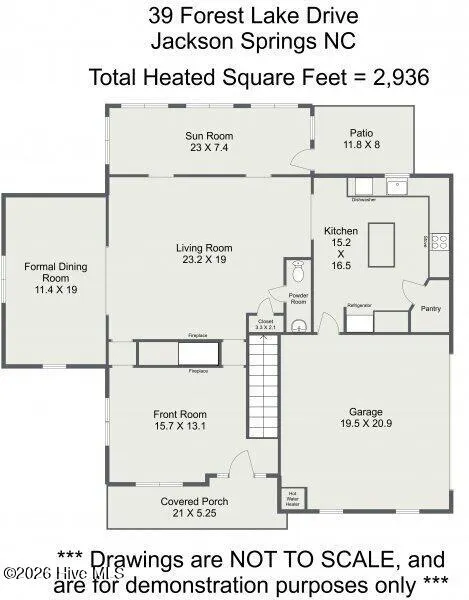
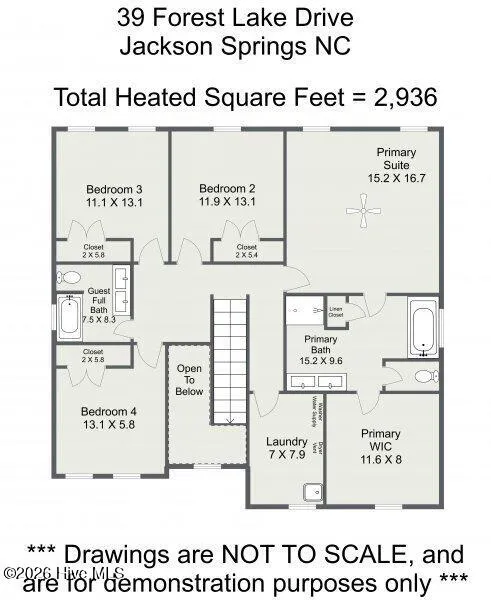
*Sellers offering $20,000 at closing for buyers to use as they wish with an acceptable offer!* Golf-front living with space for the whole family in Foxfire Village East. This 4 Bedroom, 2.5 Bath home offers 2,936 SF on a generous 0.728-acre lot overlooking the 14th Green of the Grey Fox Golf Course. A shaded Covered Rocking Chair Front Porch welcomes you home, while the Cement Driveway and Sidewalk add curb appeal. Inside, enjoy elegant arched architecture, Granite Counters throughout, and a Double-Sided Propane Fireplace shared by the Front Flex Room and Living Room. The Kitchen is designed for gathering, featuring a Kitchen Island with Breakfast Bar, Corner Pantry, Stainless Steel Appliances, and durable Italian Porcelain Tile flooring throughout the main level. A Formal Dining Room with Chandelier is perfect for holidays and special occasions, while the bright Sunroom opens to the Back Patio and expansive backyard. Upstairs, all four Bedrooms are conveniently located along with the Laundry Room. The spacious Primary Suite includes a Garden Tub, Walk-In Shower, Double Vanity with Granite Countertop, and a Large Walk-In Closet with shelving. Three Guest Bedrooms offer generous closets, and the Full Guest Bath features a Granite Double Vanity. Outside, enjoy evenings around the Stone Firepit and peaceful golf-course views. Forest Lake is just down the road, and Foxfire Golf Club & Resort offers the Red Fox and Grey Fox courses, currently being restored by architect Kyle Franz to their original Gene Hamm designs. Located near Moore County Schools and just a short drive to Pinehurst and Southern Pines golf destinations, this home blends family-friendly comfort with the best of Moore County golf living.
| Elementary School | Middle School | High School |
|---|---|---|
| West Pine Elementary School | West Pine Middle School | Pinecrest High School |
| Price History | |
|---|---|
| 6/9/2026 | Listed $499,000 |
General Features
| Living Area | 2936.0 |
|---|---|
| Heating | Electric,Heat Pump |
| Cooling | Central Air |
| Utilities | Water Connected,Other |
| Possession | Close Of Escrow,At Closing |
| Roof | Architectural Shingle,Shingle |
| Appliances | Built-In Microwave,Refrigerator,Disposal,Dishwasher,Electric Range |
| Zoning | RS-30 |
| Garage Spaces | 2.0 |
| Patio/Porch Features | Open,Covered,Patio,Porch,Front Porch |
| Pool Features | None |
| Construction Materials | Vinyl Siding,Wood Frame |
| Year Built | 2016 |
| View | Golf Course,Golf Green |
| Levels | Two |
| Property Subtype | Single Family Residence |
| Tax Year | 2024 |
| Taxes | 2485.04 |
| Parcel Number | 00054708 |
| County | Moore |
| Operating Expense | 0.0 |
| New Construction | No |
| Property Type | Residential |
| In City Limits? (Y/N) | Yes |
| HOA | No |
| Attached Garage | Yes |
| Subdivision Name | Foxfire Village East |
| Garage Y/N | Yes |
| Total Rooms | 9 |
| Full Baths | 2 |
| Status | Active |
| Directions | From Hoffman Rd,Turn onto Sunset lane,RIGHT on Eagle Drive,LEFT on Forest Lake Drive,Home will be on your RIGHT. |
| High School | Pinecrest |
| City | Jackson Springs |
| High School District | Moore County Schools |
| Lot Size Units | Acres |
| Lot Size Square Feet | 31712.0 |
| Carport Spaces | 0.0 |
| Carport Y/N | No |
| Elementary School | West Pine |
| Property Attached Y/N | No |
| Land Lease Y/N | No |
| Home Warranty Y/N | No |
| Middle/Junior High School | West Pine |
| Property Condition | Completed |
| Lease Considered Y/N | No |
| Structure Type | Wood Frame,Stick Built |
| Living Area Units | Square Feet |
| Standard Status | Active |
| Tax Assessed Value | 389810 |
| Tax Lot | 8 |
| Legal Description | FOXFIRE LOT 8 PH IV SEC G |
Interior Features
| Interior Amenities | Walk-in Closet(s),Vaulted Ceiling(s),High Ceilings,Entrance Foyer,Solid Surface,Kitchen Island,Ceiling Fan(s),Pantry,Walk-in Shower,Blinds/Shades,Gas Log,Walk-In Closet(s) |
|---|---|
| Basement | None |
| Flooring | Carpet,Tile,See Remarks |
| Furnished Y/N | Unfurnished |
| Water Heater | Electric |
| Total Fireplaces | 1 |
| Fireplace Features | Gas Log |
| Master Bed Level | Primary Living Area |
| Total Stories | 2 |
| Basement (Y/N) | No |
| Air Conditioning Y/N | Yes |
| Heating Y/N | Yes |
| Fireplace Y/N | Yes |
| Half Baths | 1 |
| Laundry Features | Dryer Hookup,Washer Hookup,Laundry Room |
| Total Bedrooms | 4 |
| Attic Features | Pull-Down Stairs |
| Entry Level | 1 |
| Room Type | Master Bedroom,Bathroom 1,Bedroom 1,Bedroom 2,Bedroom 3,Bathroom 2,Laundry,Living Room,Dining Room,Sunroom,Dining Area,Bathroom 3 |
| Total Baths | 3 |
| Living Area Range | 2800 - 2999 |
| SmokingYN | No |
Exterior Features
| Exterior Amenities | None |
|---|---|
| Exterior Finish | Vinyl Siding |
| Fencing | None |
| Parking Features | Garage Faces Side,Attached,Garage Door Opener,Off Street,Paved |
| Lot Features | On Golf Course,Level,Wooded |
| Water Source | Community Water,Shared Well |
| Total Parking | 2.0 |
| Lot Size Area | 0.73 |
| Foundation Details | Slab |
| Spa | No |
| Building Area Total | 2936.0 |
| Lot Dimensions | 209x184x165x168 |
| Lot Size Acres | 0.73 |
| Road Surface Type | Paved |
| Frontage Type | Golf Course |
| Waterfront Y/N | No |
| Road Frontage Type | Maintained,City Street,State Road,Paved |
| Crops Included Y/N | No |
| Horse Y/N | No |
Amenities
- Foreclosure
- Views
- Short Sale
- New Construction
- Adult 55+
- Lease To Own
- No HOA Fees
- Furnished
- Primary On Main
- Air Conditioning
- Seller Finance
- Green
- Fixer Upper
- Horse
- Golf
- Fireplace
- Deck
- Garage
- Basement
- Pool
Property vs Single Family Average in 27281
Price
Year Built
Visits
In The Neighborhood
Primary On Main
Jackson Springs
$ 490,000
- Type
- Single Family
- Size
- 2,210 SqFt
- Rooms
- 4 Beds + 2.5 Baths
New Construction
Jackson Springs
$ 472,800
- Type
- Single Family
- Size
- 2,377 SqFt
- Rooms
- 3 Beds + 2 Baths
Primary On Main
Jackson Springs
$ 438,000
- Type
- Single Family
- Size
- 2,438 SqFt
- Rooms
- 3 Beds + 2.5 Baths
 © 2026 Longleaf Pines Association of Realtors MLS. All Rights Reserved. IDX information is provided exclusively for consumers' personal, non-commercial use and may not be used for any purpose other than to identify prospective properties consumers may be interested in purchasing. Information deemed reliable but not guaranteed. Properties marked with the IDX icon are provided courtesy of the Longleaf Pines Association of Realtors MLS, Inc., Internet Data Exchange (IDX).
 Copyright 2026 NCRMLS. All rights reserved. North Carolina Regional Multiple Listing Service, (NCRMLS), provides content displayed here on an as is basis and makes no representations or warranties regarding the provided content, including, but not limited to those of non-infringement, timeliness, accuracy, or completeness. Individuals and companies using information presented are responsible for verification and validation of information they utilize and present to their customers and clients. NCRMLS
