
Primary on Main
Address
1003 Robinwood Road, Aberdeen, NC
Price
$ 399,000
Property Attributes
- MLS#100601603
- TypeSingle Family
- Listing Status Active
- CountyMOORE
- CityAberdeen
- AreaForest Hills
- NeighborhoodAberdeen
- Zip28315
- StyleSingle Family Residence
- Year Built1970
- Taxes$ 1985
- Price$ 399,000
- Bedrooms3
- Full Bathrooms2
- Half Bathrooms0
- Sqr Footage2176
- Lot Size0.55 Acres
Data Source:
Mid-Carolina Regional AOR - NCRMLS
Property Description
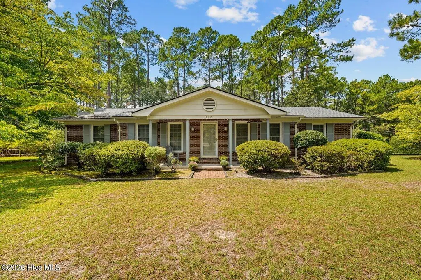
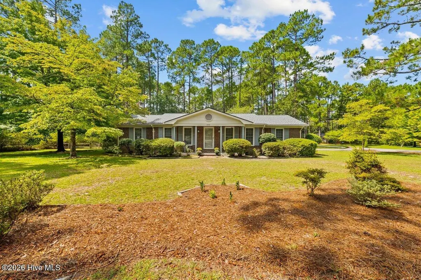
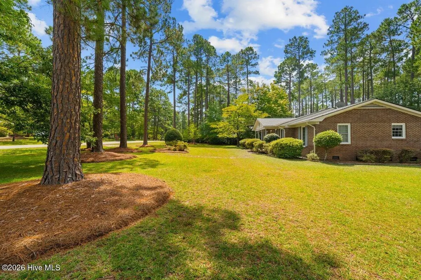
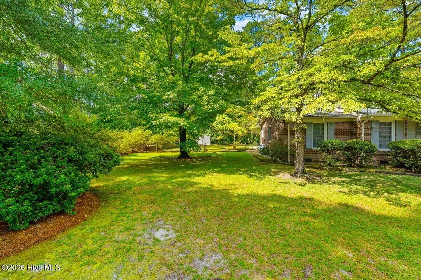
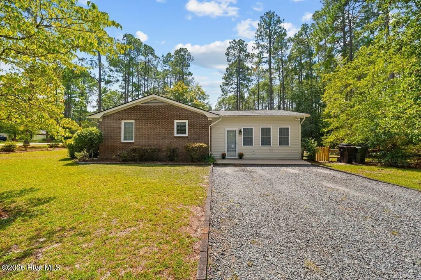
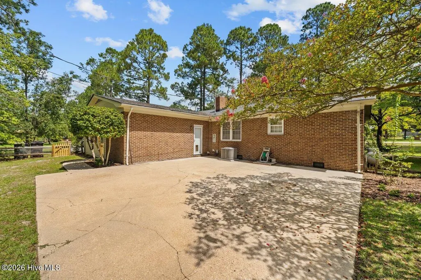
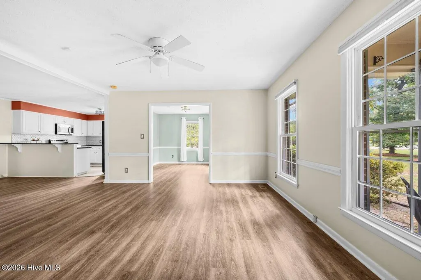
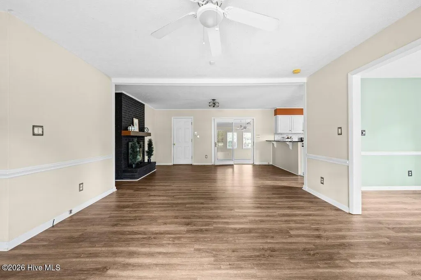
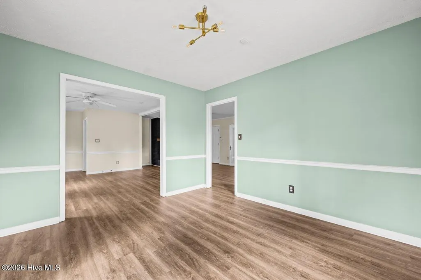
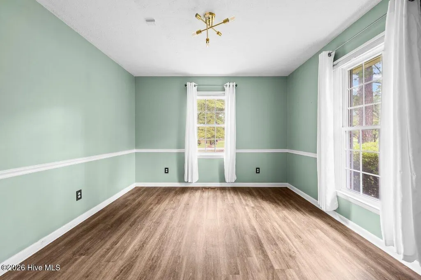
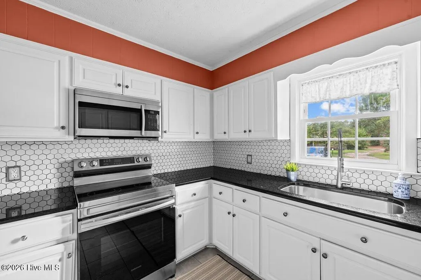
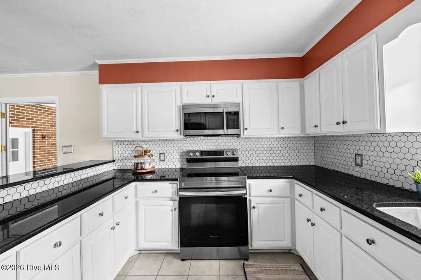
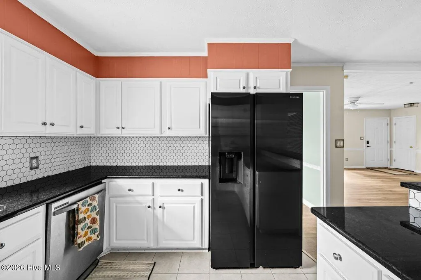
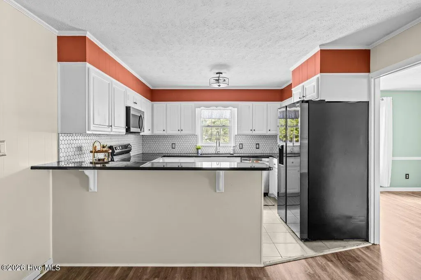
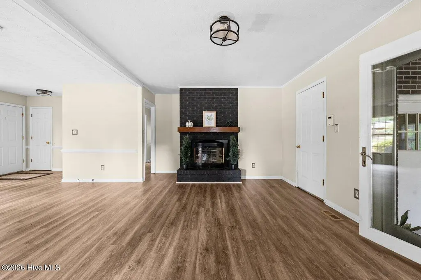
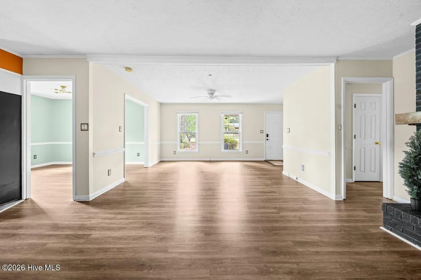
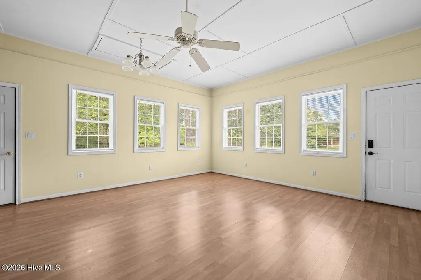
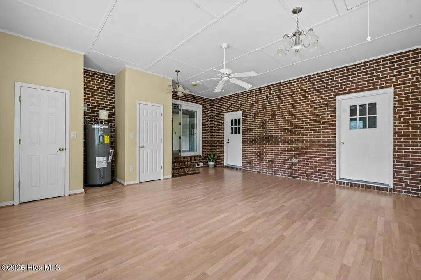
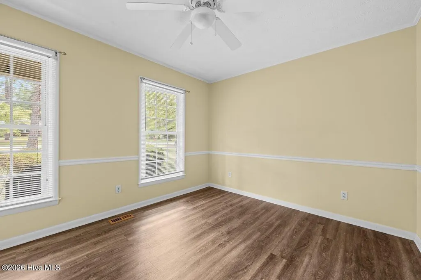
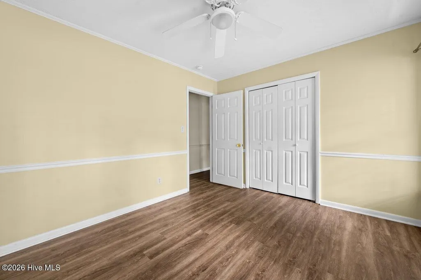
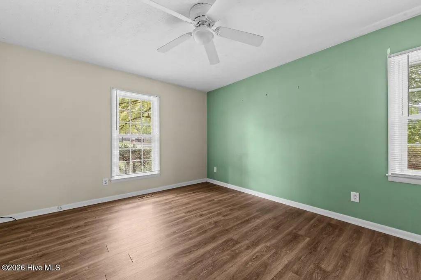
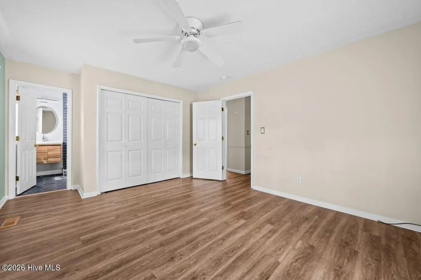
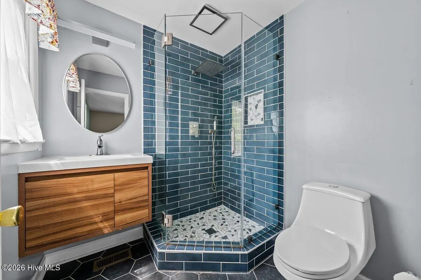
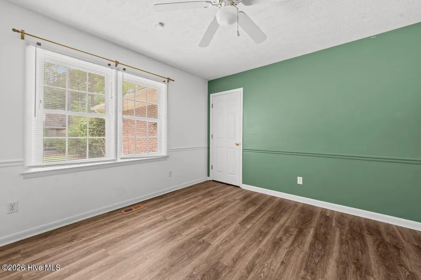
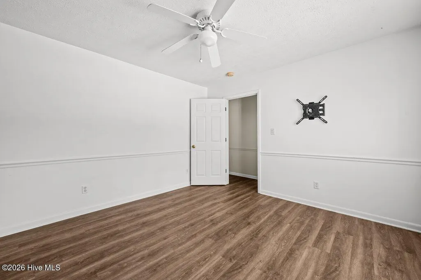
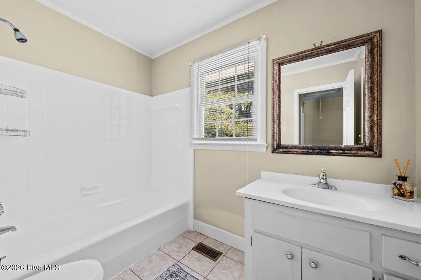
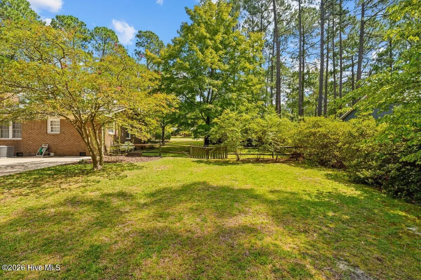
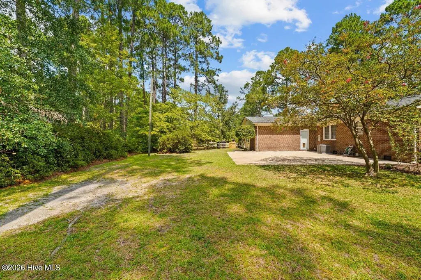
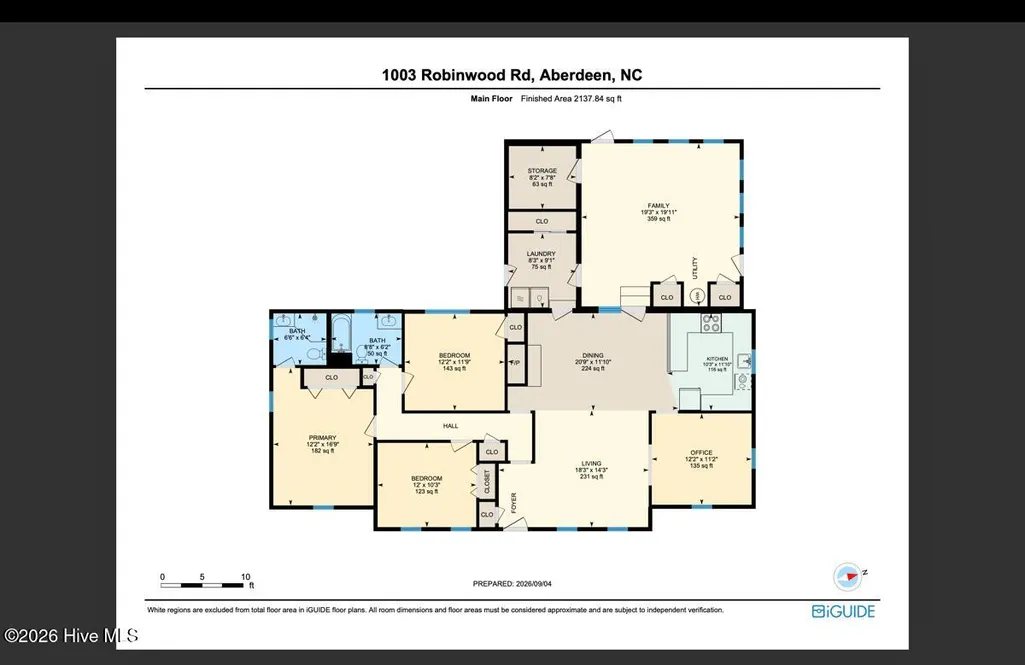
Welcome home to this beautifully maintained brick ranch offering over 2,000 square feet, 3 bedrooms, 2 bathrooms, and plenty of flexible living space. Situated on approximately half an acre, the property is surrounded by mature landscaping and beautiful established azaleas that add charm and color throughout the yard. Inside, you'll find LVP flooring throughout the home and an updated kitchen featuring granite countertops, stainless steel appliances, and ample workspace and storage. The primary bathroom has also been tastefully updated. An oversized bonus room provides excellent additional space for a home office, media room, playroom, gym, or guest area, while a separate storage area offers even more functionality. Outside, enjoy relaxing on the lovely covered front porch or entertaining on the spacious back patio overlooking the landscaped yard. A detached storage shed provides additional space for lawn equipment, tools, and outdoor gear. Major updates include a roof replaced in 2018 and HVAC and water heater replaced in 2021, offering added peace of mind for the next owner. VA Assumable loan of 2.75% available to qualified buyers. Conveniently located just minutes from Pinehurst and Southern Pines, approximately 15 minutes to Camp Mackall, 40 minutes to Fort Bragg, and about one hour to RDU, this home offers a wonderful combination of space, character, updates, and easy access to everything the Sandhills has to offer.
| Elementary School | Middle School | High School |
|---|---|---|
| Aberdeen Elementary School | Southern Middle | Pinecrest High School |
| Price History | |
|---|---|
| 9/4/2026 | Listed $399,000 |
General Features
| Living Area | 2176.0 |
|---|---|
| Heating | Heat Pump,Electric |
| Cooling | Ceiling Fan(s),Heat Pump |
| Utilities | Sewer Connected,Water Connected |
| Possession | Close Of Escrow,At Closing |
| Roof | Composition |
| Appliances | Electric Oven,Built-In Microwave,Refrigerator,Disposal,Dishwasher |
| Zoning | RI |
| Patio/Porch Features | Patio,Porch |
| Security Features | Smoke Detector(s) |
| Construction Materials | Brick Veneer,Vinyl Siding,Wood Frame |
| Year Built | 1970 |
| View | See Remarks |
| Levels | One |
| Property Subtype | Single Family Residence |
| Tax Year | 2024 |
| Taxes | 1985.67 |
| Parcel Number | 00049427 |
| County | Moore |
| Operating Expense | 0.0 |
| New Construction | No |
| Property Type | Residential |
| In City Limits? (Y/N) | Yes |
| HOA | No |
| Attached Garage | No |
| Subdivision Name | Forest Hills |
| Garage Y/N | No |
| Other Structures | Shed(s),Storage |
| Total Rooms | 7 |
| Full Baths | 2 |
| Status | Active |
| Directions | From Hwy 1 North take a left on John McQueen and left on Robinwood. House is on the corner. |
| High School | Pinecrest |
| City | Aberdeen |
| High School District | Moore County Schools |
| Lot Size Units | Acres |
| Lot Size Square Feet | 23958.0 |
| Carport Spaces | 0.0 |
| Carport Y/N | No |
| Elementary School | Aberdeen |
| Property Attached Y/N | No |
| Land Lease Y/N | No |
| Home Warranty Y/N | No |
| Middle/Junior High School | Southern Middle |
| Lease Considered Y/N | No |
| Structure Type | Wood Frame,Stick Built |
| Living Area Units | Square Feet |
| Standard Status | Active |
| Tax Assessed Value | 258720 |
| Legal Description | Lot 7 BLK M |
Interior Features
| Interior Amenities | Master Downstairs,Ceiling Fan(s),Walk-in Shower,Blinds/Shades,Gas Log |
|---|---|
| Basement | None |
| Flooring | LVT/LVP,Tile |
| Furnished Y/N | Unfurnished |
| Water Heater | Electric |
| Fireplace Features | Gas Log |
| Master Bed Level | Primary Living Area |
| Total Stories | 1 |
| Basement (Y/N) | No |
| Air Conditioning Y/N | No |
| Heating Y/N | Yes |
| Fireplace Y/N | Yes |
| Laundry Features | Laundry Room |
| Total Bedrooms | 3 |
| Entry Level | 1 |
| Room Type | Master Bedroom,Bedroom 2,Bedroom 3,Living Room,Dining Room,Dining Area,Bonus Room |
| Unit Type | 3 Bedroom |
| Total Baths | 2 |
| Living Area Range | 2000 - 2199 |
| SmokingYN | No |
Exterior Features
| Exterior Finish | Brick Veneer,Vinyl Siding |
|---|---|
| Fencing | Back Yard |
| Parking Features | Gravel |
| Lot Features | Corner Lot |
| Water Source | Public |
| Total Parking | 0.0 |
| Lot Size Area | 0.55 |
| Foundation Details | Crawl Space |
| Spa | No |
| Building Area Total | 2176.0 |
| Lot Dimensions | 125X130X160X155 |
| Lot Size Acres | 0.55 |
| Frontage Type | See Remarks |
| Waterfront Y/N | No |
| Road Frontage Type | City Street,State Road |
| Crops Included Y/N | No |
| Horse Y/N | No |
Amenities
- Foreclosure
- Views
- Short Sale
- New Construction
- Adult 55+
- Lease To Own
- No HOA Fees
- Furnished
- Primary On Main
- Air Conditioning
- Seller Finance
- Green
- Fixer Upper
- Horse
- Golf
- Fireplace
- Deck
- Garage
- Basement
- Pool
Property vs Single Family Average in 28315
Price
Taxes
Year Built
Visits
 © 2026 Longleaf Pines Association of Realtors MLS. All Rights Reserved. IDX information is provided exclusively for consumers' personal, non-commercial use and may not be used for any purpose other than to identify prospective properties consumers may be interested in purchasing. Information deemed reliable but not guaranteed. Properties marked with the IDX icon are provided courtesy of the Longleaf Pines Association of Realtors MLS, Inc., Internet Data Exchange (IDX).
 Copyright 2026 NCRMLS. All rights reserved. North Carolina Regional Multiple Listing Service, (NCRMLS), provides content displayed here on an as is basis and makes no representations or warranties regarding the provided content, including, but not limited to those of non-infringement, timeliness, accuracy, or completeness. Individuals and companies using information presented are responsible for verification and validation of information they utilize and present to their customers and clients. NCRMLS
